

Audit failure. Legal liability. Structural decay. With 35% of UK buildings failing fire safety audits in the last year, the burden of proof for the "Responsible Person" has never been more exacting. You likely recognise the challenge of managing external metal structures that, while rarely used, remain critical to life safety during an emergency. It is common to feel overwhelmed by the conflicting demands of the Regulatory Reform (Fire Safety) Order 2005 and the technical requirements of a fire escape staircase inspection.
This definitive guide ensures you master the rigorous standards of fire escape safety to keep your property legally compliant and your occupants protected. We will provide a clear inspection schedule to satisfy insurers and the Fire Service; additionally, you will learn to distinguish between a routine visual check and the comprehensive structural survey recommended every five years by BS 8210:2020. By the end of this article, you will possess the technical clarity needed to identify a competent partner for national compliance and long-term asset protection.
Key Takeaways
- Grasp the legal obligations of the "Responsible Person" under the Regulatory Reform (Fire Safety) Order 2005 to maintain safe egress routes.
- Implement a dual-tiered maintenance strategy that balances annual visual checks with a formal fire escape staircase inspection every five years.
- Differentiate between functional safety and structural integrity by evaluating load capacity requirements during high-stakes mass egress scenarios.
- Recognise critical signs of neglect, including pitting corrosion and poor detailing, which can compromise the safety of metal structures.
- Align your property management with BS 8210:2020 standards to ensure all technical reports remain audit-ready for insurers and the Fire Service.
Table of Contents
Understanding Fire Escape Staircase Inspection Requirements
A fire escape staircase inspection is a technical, multi-point audit of a building's primary or secondary egress routes. It is not a subjective opinion; it is a rigorous verification of structural stability and functional safety. Whilst the History of fire escapes reveals a transition from rudimentary iron ladders to sophisticated engineered systems, the modern requirement remains absolute: the structure must support a full building evacuation without failure. This process involves a meticulous examination of load-bearing components, fixings, and the overall integrity of the metalwork to ensure it can withstand the "mass egress" scenario that occurs during a real emergency.
The Legislative Framework: RRFSO and PUWER
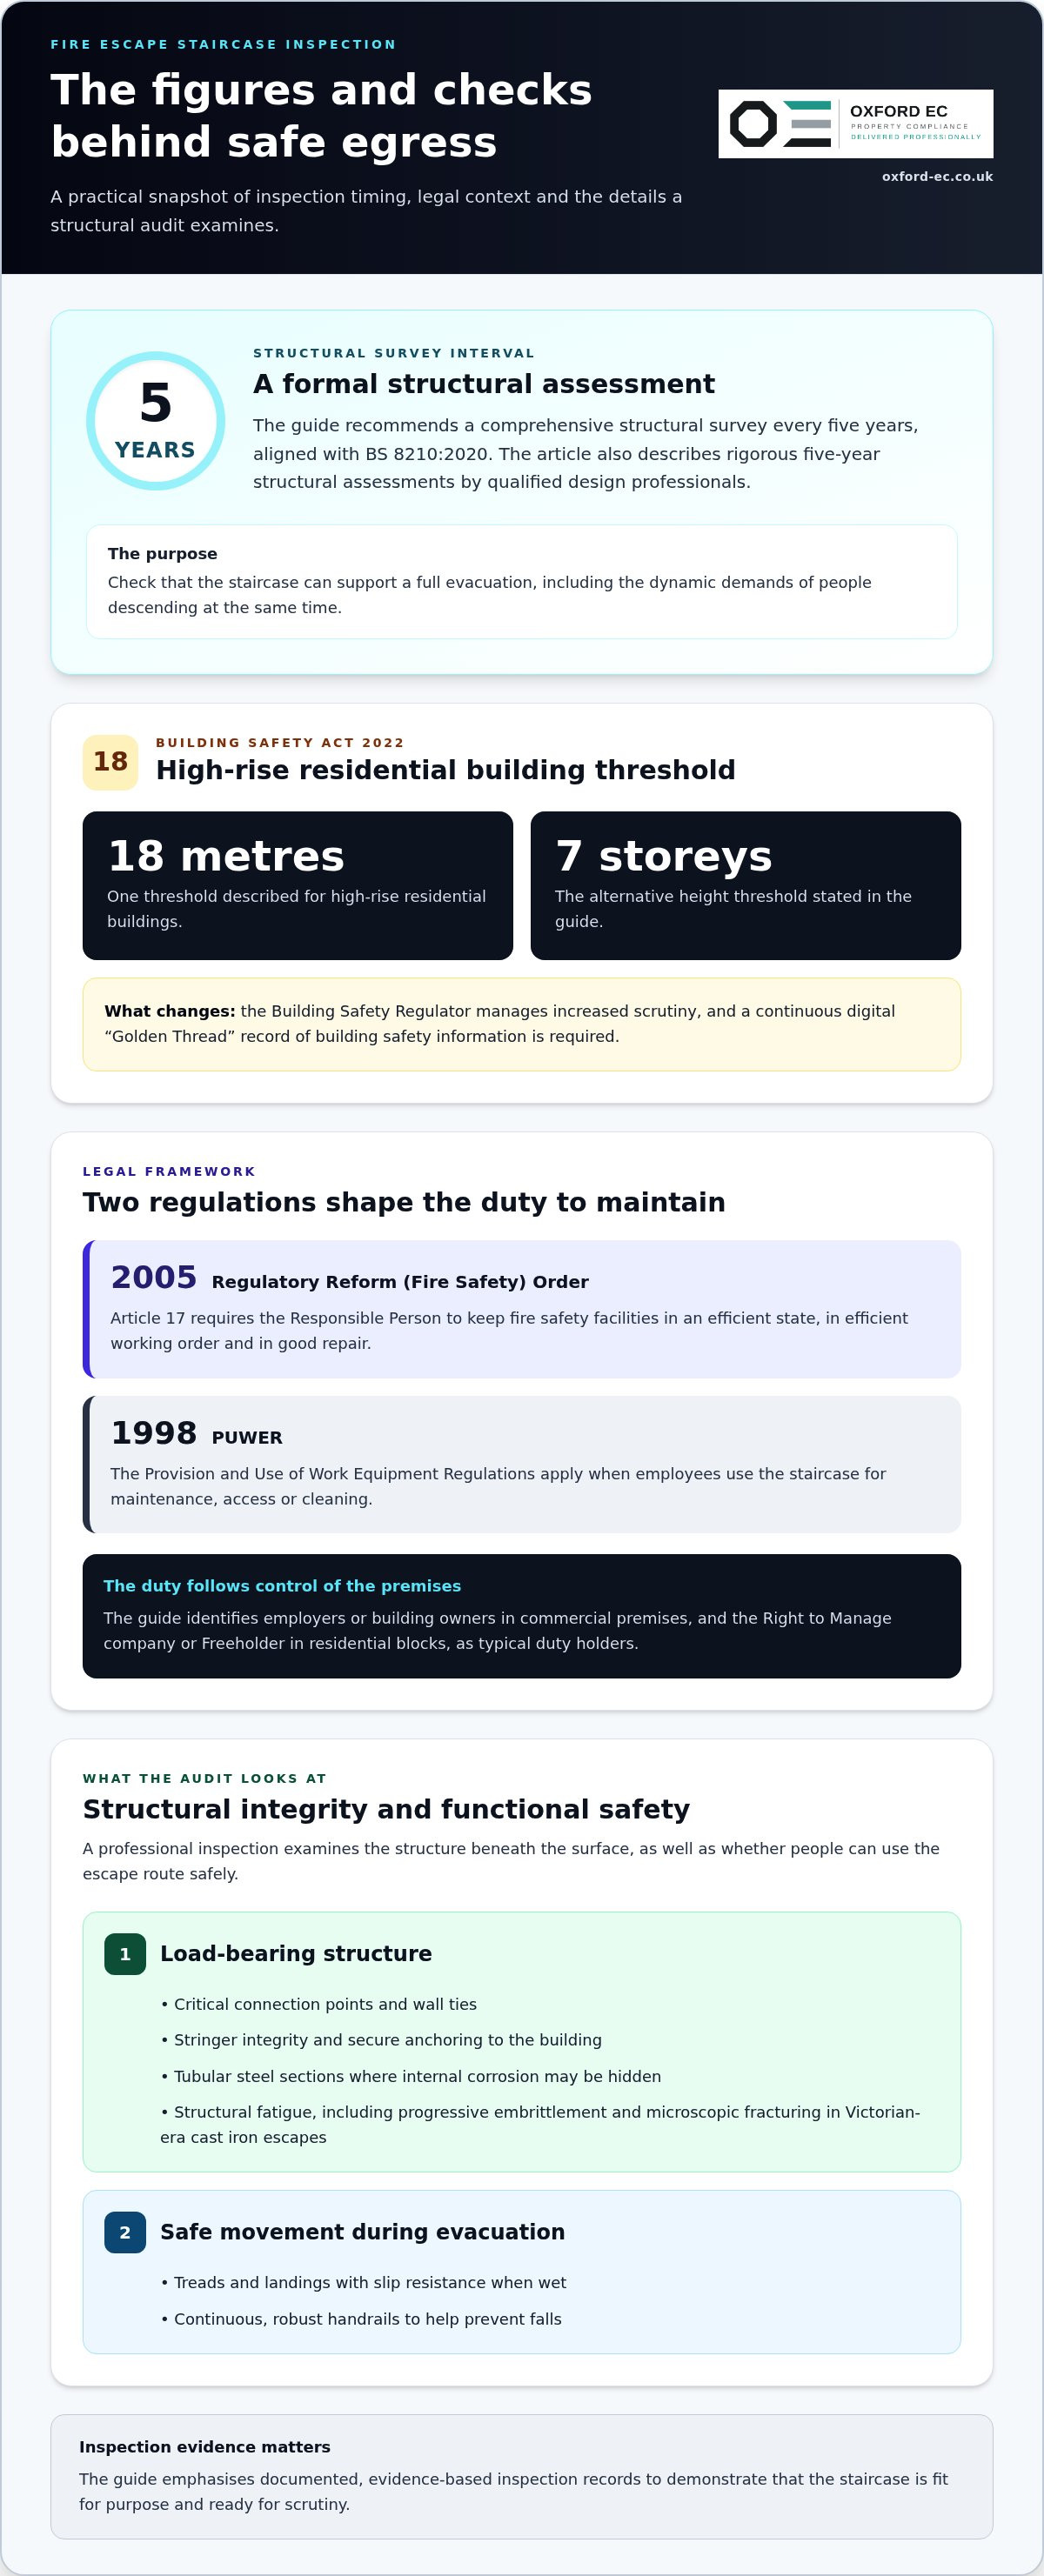
Rigorous compliance. Legal accountability. Risk mitigation. Under Article 17 of the Regulatory Reform (Fire Safety) Order 2005, the "Responsible Person" must ensure that all fire safety facilities are maintained in an efficient state, in efficient working order, and in good repair. Failure to deliver a documented fire escape staircase inspection can lead to unlimited fines or custodial sentences if a structural failure occurs during an incident. Additionally, the Provision and Use of Work Equipment Regulations (PUWER) 1998 classifies these staircases as work equipment if they are used by employees for maintenance, access, or cleaning. This dual-layered legal burden means that basic visual checks are insufficient to satisfy a local Fire and Rescue Service audit or a professional insurance surveyor.
The Building Safety Act 2022 Context
Digital transparency. Evidentiary proof. Absolute compliance. The regulatory environment has shifted following the introduction of the Building Safety Act 2022. For high-rise residential buildings (HRBs) over 18 metres or seven storeys, the Act introduces a new era of scrutiny managed by the Building Safety Regulator (BSR). Accountability is the new standard. The BSR now demands a "Golden Thread" of information, which is a continuous digital record of a building's safety status. Maintaining meticulous inspection records is no longer an administrative choice; it's a statutory requirement. In this climate, the "it looked fine last year" defence has been entirely superseded by the need for evidence-based structural engineering reports that prove the staircase is fit for purpose.
Identifying the Duty Holder is the first step in managing this risk. In commercial premises, this is typically the employer or the building owner. In residential blocks, it's the Right to Manage (RTM) company or the Freeholder. Regardless of the specific title, the legal burden for ensuring these structures remain safe rests with the individual who controls the premises. Oxford Environmental Consultants (OEC) provides the fire safety expertise required to navigate these complexities, acting as a protective shield against regulatory risk and ensuring every staircase is audit-ready.
Structural Integrity vs Functional Safety: A Dual Approach
Visual aesthetics are deceptive. Precise engineering. Absolute reliability. Rigorous scrutiny. A professional fire escape staircase inspection must look beneath the surface to validate the dual pillars of compliance: structural integrity and functional safety. Whilst a fresh coat of paint might mask surface oxidation, it does nothing to address the underlying metallurgical decay that compromises a structure during a mass egress scenario. In a true emergency, the staircase is subjected to extreme dynamic load pressures as occupants descend simultaneously. If the load-bearing capacity is compromised by structural fatigue, the result is catastrophic failure. A visual check is merely a snapshot; a structural audit is a guarantee of performance under pressure.
Assessing Structural Load-Bearing Capacity
Precision is paramount. Our surveyors scrutinise critical connection points, wall ties, and stringer integrity to ensure the frame remains anchored securely to the building's primary fabric. Tubular steel sections present a unique risk. They often harbour internal corrosion that remains invisible to the untrained eye until the metal thins to a critical point of failure. Structural fatigue in Victorian-era cast iron escapes is defined as the progressive embrittlement and microscopic fracturing of the metal resulting from decades of thermal expansion and unmanaged oxidative stress. To ensure these risks are identified before they manifest as accidents, it's essential to align your management with International Fire Code inspection requirements, which advocate for rigorous five-year structural assessments conducted by qualified design professionals.
Functional Safety and Egress Efficiency
Stability is only half the requirement. A staircase must also be navigable. Functional safety focuses on the human element of an evacuation, ensuring that the route does not present secondary hazards to fleeing occupants. The following pillars of functional safety are evaluated during every audit:
- Surface Slip Resistance: Treads and landings must maintain high friction levels whilst wet to prevent crush injuries during a rapid, high-density descent.
- Balustrade Compliance: Handrails must be continuous and robust, preventing falls amongst vulnerable occupants who may be moving in low-visibility or high-stress conditions.
- Illumination and Signage: Safety is impossible in the dark. The route must be integrated with emergency light testing protocols to ensure the path remains visible when mains power fails.
Distinguishing between aesthetic wear and genuine structural fatigue requires technical mastery. Don't leave your liability to chance. If you're managing a complex property portfolio, it's vital to consult with an accountable partner who understands the specific load requirements of your building's occupancy profile.
British Standards and Inspection Frequencies
Precise scheduling. Statutory obligation. Risk management. BS 8210:2020 serves as the primary code of practice for building maintenance management in the United Kingdom, establishing a clear framework for the ongoing safety of life-critical structures. For any responsible person, a fire escape staircase inspection is not a one-off event but a phased commitment to safety. This standard recommends a two-tier approach: routine annual visual inspections to identify obvious defects and a comprehensive structural survey every five years to validate the engineering integrity of the metalwork. Adhering to these cycles ensures that your building remains compliant with the Regulatory Reform (Fire Safety) Order 2005.
Environmental variables dictate the pace of decay. Coastal properties face the relentless corrosive pressure of salt-laden air, whilst buildings in industrial centres must contend with chemical pollutants that accelerate the pitting of structural steel. High-use environments, such as high-density residential blocks or busy commercial hubs, also require more frequent scrutiny. If your property is located in these high-risk zones, the standard five-year cycle may be insufficient to prevent structural failure. You must adjust your inspection frequency based on the specific environmental stressors acting upon your asset.
BS 8210:2020 and Structural Survey Cycles
The five-year structural survey is a non-negotiable benchmark for legal compliance. Whilst a monthly check by a "competent person", such as a site manager, can identify surface rust or physical obstructions, it doesn't replace the expert report of a qualified structural engineer. This engineer-led audit involves metallurgical analysis and stress testing of fixings to ensure they haven't pulled away from the building fabric. For those seeking global benchmarks on rigorous maintenance, the New York City fire escape regulations provide a comparable level of stringent municipal oversight. Your fire safety logbook must serve as a living document, containing dated reports, photographic evidence of remediation, and the signature of the inspecting engineer to satisfy the "Golden Thread" of information required by current legislation.
Annual Maintenance vs Specialist Scrutiny
Routine vigilance is the first line of defence. Monthly checks should focus on clear access, functional lighting, and the absence of debris. Annual maintenance should involve lubricating hinges, checking for loose bolts, and ensuring treads remain slip-resistant. However, you must trigger an immediate fire escape staircase inspection if you observe signs of sudden deterioration, such as impact damage from delivery vehicles or significant deflection in the stringers. Integrating these checks into a broader fire safety compliance audit ensures that your egress routes aren't managed in isolation but as part of a unified, audit-ready safety strategy that protects both life and liability.
Identifying Critical Defects and Neglect
Silent decay. Hidden risks. Catastrophic failure. Identifying the early indicators of structural compromise is a core component of a professional fire escape staircase inspection. Whilst surface oxidation is often dismissed as an aesthetic concern, it frequently signals deeper metallurgical distress. Pitting corrosion, characterised by localised, deep-penetrating cavities in the steel, is particularly dangerous as it significantly reduces the cross-sectional area of load-bearing members without being immediately obvious to the untrained eye. Poor detailing, such as inadequately drained landings or non-sloped base plates, creates "water traps" where moisture stagnates and accelerates the oxidative process.
Environmental neglect often introduces secondary hazards that are overlooked in basic maintenance. Bird waste is highly acidic and chemically aggressive; consequently, it can strip protective coatings and initiate rapid corrosion in galvanised steel. Similarly, encroaching vegetation like ivy or moss retains moisture against the metalwork and hides structural defects from view. Unauthorised alterations present another critical risk. Tenants frequently attach satellite dishes, security cameras, or data cabling to the staircase framework, which can compromise the integrity of connection points and introduce unforeseen wind-load pressures or trip hazards amongst fleeing occupants during an emergency.
Corrosion, Detailing, and Material Fatigue
Structural stability relies on the integrity of every joint. Rust jacking occurs when the expansive force of corroding metal between two surfaces, such as a connection plate and a wall, physically deforms the structure or shears the fixings. This phenomenon is a primary cause of staircase detachment. Paint failure, including blistering or flaking, is rarely just a surface issue; it is a symptom of the metal's inability to bond with the coating due to underlying oxidation. The integrity of fixings is equally vital. The use of non-galvanised bolts or incorrect grade steel fixings in an external environment leads to rapid galvanic corrosion and eventual catastrophic failure during a fire escape staircase inspection or, worse, a real evacuation.
Obstructions and Functional Hazards
Functional safety is frequently compromised by operational neglect. Head-clash hazards, caused by low-hanging service pipes or cabling installed after the staircase's construction, can cause significant injury during a rapid, high-density descent. The "storage trap" remains a persistent issue in commercial blocks, where escape routes are used for temporary waste storage or equipment, entirely obstructing the egress path. Finally, surface hazards such as algae and moss growth on non-draining treads turn the staircase into a lethal slide during wet weather, necessitating regular chemical treatment and physical scrutiny to ensure the route remains navigable.
Securing Professional Compliance and Peace of Mind
Expert scrutiny. Legal robustness. Peace of mind. Whilst internal site managers play a vital role in day-to-day hazard identification, they rarely possess the engineering specialism required to validate the structural integrity of a complex egress route. A formal fire escape staircase inspection provides a level of professional indemnity that in-house checks simply cannot match. By engaging a specialist consultancy, you successfully transfer the technical risk from your internal staff to an insured expert who possesses the high-register engineering knowledge required to defend your compliance status in a court of law. This shift in liability is essential for any modern property portfolio manager navigating the heightened requirements of the Building Safety Act 2022.
The distinction between a "competent person" for routine maintenance and a "competent person" for structural surveying is often misunderstood. For the purposes of a five-year survey, competence is defined by the ability to identify metallurgical fatigue, calculate dynamic load capacities, and assess the chemical stability of fixings. Oxford Environmental Consultants (OEC) bridges this gap by providing a multi-disciplinary approach that combines fire safety expertise with building safety consulting. Our reports are designed to be audit-ready, providing clear, evidence-based recommendations that prioritise remedial actions by their specific risk level to your occupants and your business.
Why Professional Scrutiny Matters
Rigorous management. Asset protection. Statutory alignment. Professional reporting goes beyond a simple pass or fail; it provides a roadmap for long-term asset management. Our surveyors deliver comprehensive documentation that satisfies the most demanding requirements of insurers and the Fire and Rescue Service. This level of detail is particularly critical when aligning your staircase safety with multi-disciplinary safety surveys, ensuring that your property compliance is managed as a unified whole rather than a series of fragmented tasks. Shifting the burden of proof to an expert partner ensures that you're never left vulnerable during a post-incident investigation or a regulatory audit.
Integrated Compliance Solutions
Efficiency is the cornerstone of effective property management. We understand that managing multiple contractors for different safety requirements is an administrative burden that introduces the risk of oversight. By integrating your fire escape staircase inspection into a wider fire safety strategy, you can streamline your audits and ensure that every life-safety component works in harmony. This holistic approach allows us to combine staircase assessments with fire door inspections and alarm servicing, reducing site visits and providing a single, coherent point of accountability for your entire building.
To secure an accurate assessment and a tailored compliance quote, you should prepare the following information for your consultant:
- Building Height and Occupancy: The number of storeys and the primary use of the building (e.g., residential, commercial, or industrial).
- Maintenance History: Any previous structural reports, repair records, or original installation dates if available.
- Access Requirements: Details regarding height access equipment or specific tenant notification protocols.
Don't leave your legal standing to chance. Securing professional scrutiny today is the only way to guarantee that your egress routes remain safe, your occupants stay protected, and your liability is fully mitigated under the current UK legislative framework.
Mastering Structural Compliance and Life Safety
Uncompromising standards. Statutory clarity. Absolute protection. Managing the safety of your egress routes requires a transition from passive observation to active engineering scrutiny. You now understand that a formal fire escape staircase inspection is the only robust mechanism to validate both structural load-bearing capacity and functional navigability. By aligning your maintenance cycles with BS 8210:2020 and maintaining a "Golden Thread" of evidentiary records, you successfully mitigate the risks of legal prosecution and catastrophic structural failure in high-stakes environments.
Our multi-disciplinary compliance team provides national UK coverage for all property types, delivering rigorous technical reports that bridge the gap between routine fire safety and specialised structural engineering. We specialise in identifying the hidden metallurgical fatigue and detailing failures that basic visual checks often overlook. This proactive approach ensures your building remains audit-ready for insurers and the Building Safety Regulator alike.
Safeguarding your occupants is a continuous commitment. Secure your property's future by choosing an accountable partner that values technical precision as much as you value life safety.
Frequently Asked Questions
How often is a fire escape staircase inspection legally required in the UK?
A two-tiered frequency is required: a routine visual fire escape staircase inspection must occur annually under PUWER 1998, whilst a comprehensive structural survey is recommended every five years in accordance with BS 8210:2020. Environmental factors such as coastal proximity or industrial pollution may necessitate more frequent professional scrutiny to ensure continued compliance. This ensures that the "Responsible Person" meets their statutory obligations under the Regulatory Reform (Fire Safety) Order 2005.
Who is considered a "competent person" for fire escape inspections?
For routine annual checks, a "competent person" is someone with sufficient training and experience to identify obvious functional hazards. However, for the mandatory five-year structural survey, the competent person must be a qualified structural engineer or a specialist surveyor with the technical expertise to evaluate metallurgical integrity and load-bearing capacities. This high-level scrutiny is essential to shift professional indemnity and ensure the structure remains fit for its intended purpose.
What is the difference between an annual check and a five-year structural survey?
An annual check focuses primarily on functional safety, ensuring the route is clear, well-lit, and free from surface hazards like moss or loose handrails. In contrast, a five-year structural survey is a rigorous engineering audit that examines the core stability of the metalwork, connection points, and wall ties. It involves stress testing and metallurgical analysis to ensure the structure can withstand the dynamic pressures of a full building evacuation.
Do internal fire escape staircases require the same level of inspection as external ones?
Yes, internal staircases are subject to the same rigorous safety standards, although the focus of the inspection often shifts from corrosion to compartmentation. Whilst they are protected from the elements, internal routes must be scrutinised for fire door integrity, smoke ventilation, and the absence of combustible storage. Ensuring these routes remain sterile and structurally sound is a critical component of your broader fire safety compliance strategy.
What are the most common reasons for a fire escape failing an inspection?
Structural failure is most commonly attributed to pitting corrosion at connection points and the "rust jacking" of base plates that anchors the frame to the building. Functional failures frequently occur due to unmanaged algae growth on treads, unauthorised alterations like cable installations, and the persistent issue of escape routes being utilised for temporary storage. Each of these defects compromises the "Golden Thread" of safety required for residential and commercial blocks.
Can a Fire Risk Assessment (FRA) replace a specialist staircase inspection?
No, a standard Fire Risk Assessment (FRA) is a broad evaluation of fire safety management and cannot replace a specialist fire escape staircase inspection. Whilst an FRA may identify visible defects or obstructions, it does not involve the technical stress testing or metallurgical analysis required to confirm that a staircase is structurally sound. You must commission a dedicated structural survey to satisfy the specific engineering requirements of BS 8210:2020.
How long does a typical professional fire escape inspection take to complete?
A professional inspection of a standard external fire escape typically requires between two and four hours to complete on-site. This duration allows for a methodical examination of all treads, landings, and fixings to ensure every component is audit-ready. Larger multi-storey complexes or properties with multiple egress routes will require a more extensive timeframe; however, a comprehensive report is usually delivered within five working days of the site visit.
What should I do if my fire escape is found to be structurally unsafe?
If a structure is deemed unsafe, you must immediately restrict access and implement alternative egress arrangements for all occupants. The "Responsible Person" is legally obligated to organise remedial repairs or structural reinforcement without delay to maintain life safety. Failure to act on a report identifying a critical risk can lead to immediate enforcement action, unlimited fines, or prosecution by the local Fire and Rescue Service.