
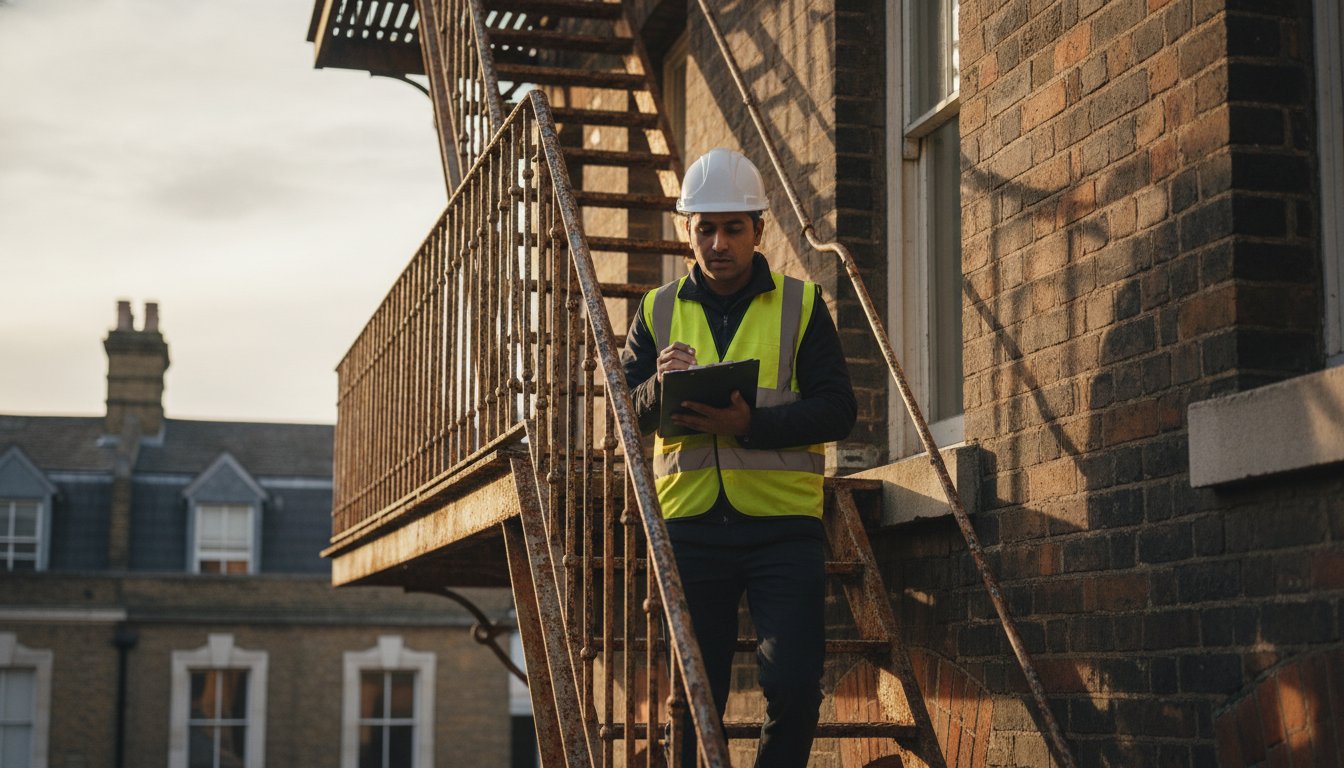
Is your primary means of emergency egress a structural liability or a verified life-safety asset? Structural integrity. Legislative alignment. Absolute certainty. Managing a fire escape staircase inspection requires more than a cursory visual check; it demands a rigorous synthesis of structural engineering standards and fire safety protocols to ensure that external routes remain viable under extreme conditions. You likely understand the weight of responsibility that comes with being a duty-holder, yet the overlapping requirements of PUWER 1998 and the RRFSO 2005 often create a landscape of regulatory confusion regarding who is qualified to sign off on safety.
This 2026 UK compliance guide provides the definitive framework you need for maintaining these critical assets whilst protecting your organisation from legal and physical failure. We detail the mandatory inspection frequencies, the specific technical competencies required for professional assessors, and the precise documentation needed to satisfy the most demanding insurance or fire authority audit. By the end of this guide, you’ll have a clear roadmap for identifying necessary remedial works before they escalate into critical, high-cost structural failures.
Key Takeaways
- Understand how the Regulatory Reform (Fire Safety) Order 2005 mandates the rigorous maintenance of external escape routes to ensure total legislative alignment.
- Identify critical structural vulnerabilities, such as metal fatigue and stress fractures, whilst ensuring handrail heights consistently meet current Building Regulations.
- Establish a structured frequency for your fire escape staircase inspection to prevent minor surface corrosion from escalating into a catastrophic structural failure.
- Learn the essential components of an evidence-based inspection report, including the necessity of photographic records for insurance and fire authority audit purposes.
- Discover the benefits of a multi-disciplinary compliance strategy to eliminate fragmented safety management across fire safety, asbestos, and building safety pillars.
Table of Contents
Statutory Requirements for Fire Escape Staircase Inspection
A fire escape staircase inspection is a formal, technical assessment of structural integrity and functional safety. It is not a visual formality. It is a life-safety necessity. These inspections ensure that external metalwork, masonry fixings, and walking surfaces remain capable of supporting mass egress loads during a critical fire event. By identifying material degradation before it compromises the primary support structure, duty-holders can maintain a safe environment whilst ensuring alignment with complex UK legislation.
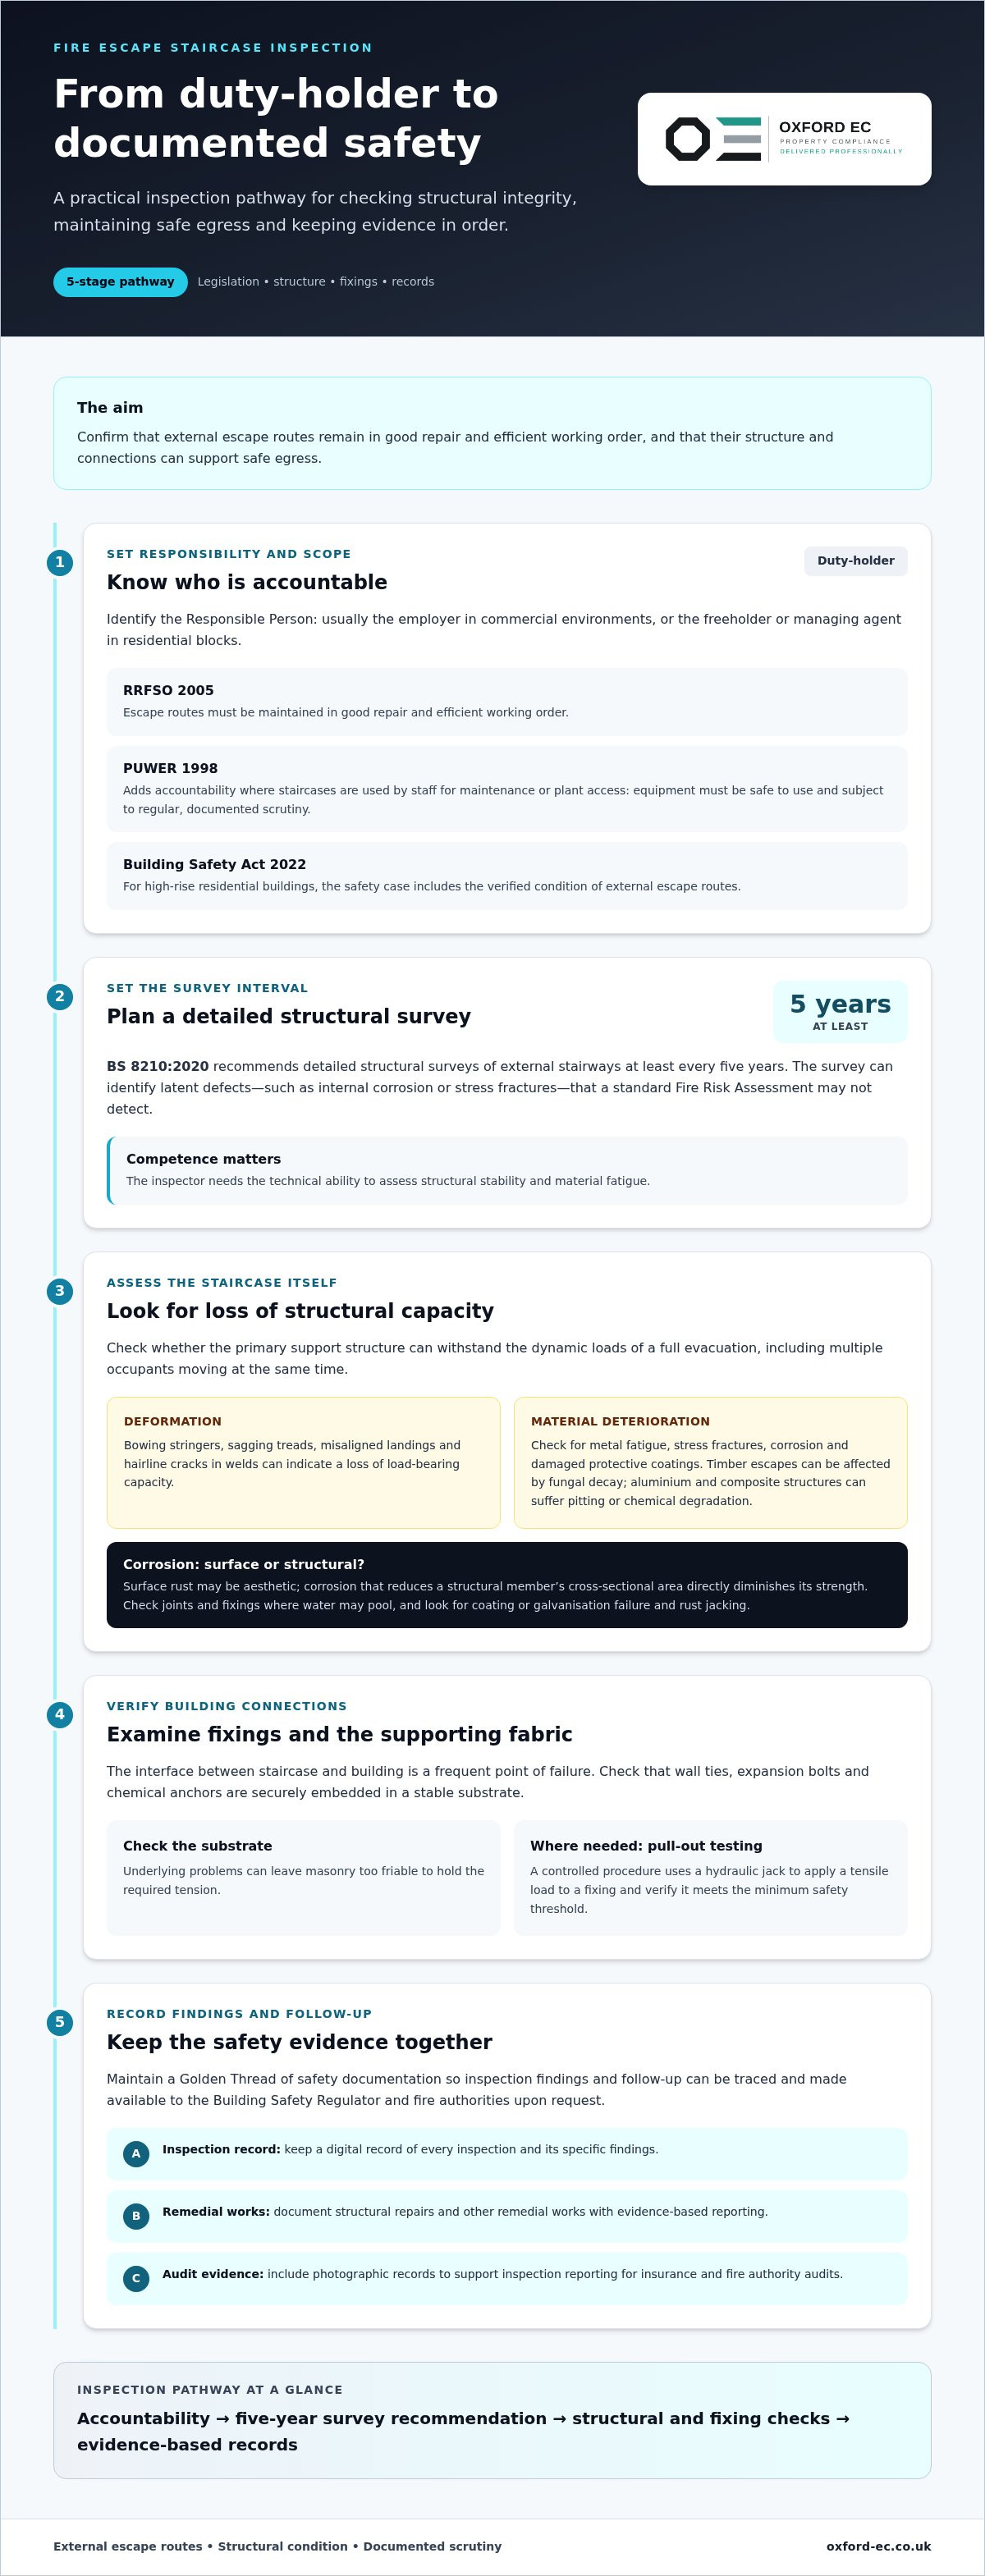
The Regulatory Reform (Fire Safety) Order 2005 (RRFSO) mandates that all escape routes are maintained in good repair and efficient working order. For staircases utilised by staff for maintenance or plant access, the Provision and Use of Work Equipment Regulations (PUWER) 1998 adds a further layer of accountability, requiring that work equipment is safe for use and subject to regular, documented scrutiny. Furthermore, the Building Safety Act 2022 has introduced stricter scrutiny for high-rise residential buildings, requiring a comprehensive safety case that includes the verified condition of external escape routes to satisfy the Building Safety Regulator.
The Role of BS 8210:2020 in Building Maintenance
BS 8210:2020 serves as the authoritative code of practice for building maintenance management in the UK. It is the industry benchmark. This standard recommends that detailed structural surveys of external stairways are conducted at least every five years to identify latent defects, such as internal corrosion or stress fractures, that a standard Fire Risk Assessment may not detect. British Standards such as these inform the legal definition of a competent person, ensuring that the inspector possesses the specific technical mastery required to evaluate structural stability and material fatigue.
Duty-Holder Responsibilities Under UK Law
Identifying the Responsible Person is essential for establishing a legally robust safety regime. In commercial environments, this is usually the employer; in residential blocks, it is typically the freeholder or managing agent. The legal consequences of failing to maintain a safe means of egress are severe, ranging from significant financial penalties to custodial sentences. To mitigate these risks, duty-holders must maintain a Golden Thread of safety documentation. This involves:
- Maintaining a digital record of every fire escape staircase inspection and its specific findings.
- Documenting all remedial works and structural repairs with evidence-based reporting.
- Ensuring that all safety data is accessible to the Building Safety Regulator and fire authorities upon request.
Assessing Structural Integrity and Load-Bearing Capacity
A fire escape staircase inspection must determine if the primary support structure remains capable of withstanding the dynamic loads of a full building evacuation. Structural failure is final. It's catastrophic. It's preventable. Beyond the dead weight of the materials, the assembly must accommodate the live load of multiple occupants moving simultaneously under stress. Any deviation from the original design intent, such as bowing of the stringers or sagging of the treads, indicates a fundamental loss of load-bearing capacity that requires immediate engineering intervention.
Inspectors must look for signs of metal fatigue and stress fractures, particularly in high-stress zones where the staircase pivots or transitions between levels. Structural deformation often begins subtly. It manifests as hairline cracks in welds or slight misalignments in the landing platforms. Environmental factors exacerbate these issues; external steel is perpetually besieged by moisture, whilst timber escapes are prone to fungal decay that compromises the cellular structure of the wood. Modern aluminium or composite structures, though more resistant to rust, remain susceptible to pitting and chemical degradation in industrial or coastal environments.
Corrosion Management and Material Scrutiny
Distinguishing between superficial surface oxidisation and deep-seated structural corrosion is a critical technical skill. Surface rust is often an aesthetic concern, yet when corrosion penetrates the core of a structural member, the material's cross-sectional area is reduced, directly diminishing its strength. Poor architectural detailing often creates "water traps" where moisture pools against joints and fixings. These areas accelerate decay. Professional scrutiny involves checking the integrity of protective coatings and ensuring that galvanisation remains intact to prevent the onset of "rust jacking," where expanding corrosion forces components apart.
Fixings and Building Fabric Integration
The interface between the staircase and the building is frequently the primary point of failure. Wall ties, expansion bolts, and chemical anchors must be securely embedded into a stable substrate. If the building fabric suffers from underlying issues, such as those identified in our Damp & Mould Surveys, the masonry may become too friable to hold the required tension. Structural pull-out testing is a controlled procedure where a hydraulic jack applies a specific tensile load to a fixing to verify it meets the minimum safety threshold without displacement. Ensuring these anchors are robust provides the necessary peace of mind for duty-holders. If you are concerned about the stability of your external routes, you can speak with our technical team for a professional evaluation.
Functional Safety: Ensuring Readiness for Emergency Egress
Structural stability ensures the staircase remains standing, but functional safety ensures it remains navigable. A fire escape staircase inspection must scrutinise the physical ability of occupants to use the route without sustaining injury. This is a critical distinction between survival and safe passage. Occupants fleeing a fire are often under extreme psychological and physical stress; any unexpected hazard on the escape route can lead to crushing, stumbles, or falls. Building Regulations Part K mandates specific dimensions for treads and risers to maintain a consistent rhythm of movement, whilst anti-slip surfaces are essential to mitigate the risks posed by British weather conditions. Moss, algae, and industrial grime buildup transform metal gratings into lethal surfaces, necessitating a rigorous assessment of tread condition and drainage efficiency.
Visibility remains a cornerstone of functional readiness. Emergency lighting must be positioned to illuminate every change in level; photoluminescent signage must be clearly visible from all approach angles. If the escape path is shrouded in shadow or the signage is obscured by architectural features, the speed of evacuation is compromised. Every second lost to confusion is a second of increased risk. Professional audits ensure that these systems are not only present but are functioning in strict accordance with BS 5266-1 standards.
Handrails, Balustrades, and Fall Prevention
Guardrails must be capable of withstanding significant lateral pressure to prevent failure during a surge of occupants. Stability. Continuity. Rigour. A meticulous technical audit verifies that balustrade gaps do not exceed 100mm, a standard designed to prevent children from passing through the barrier. Handrails must be continuous, providing an uninterrupted grip that allows users to maintain their balance throughout the descent. Any looseness in mounting brackets or corrosion at the base of the balusters represents a critical failure in fall prevention that must be addressed through immediate remedial action.
Clearance and Obstruction Audits
The integrity of an escape route is often compromised by external encroachments that accumulate over time. Satellite dishes, overhanging vegetation, and misplaced utility cables frequently reduce the effective width or head height of the staircase. These are not minor inconveniences; they are physical barriers to life safety. Litter and bird waste congregate on landings, creating slip hazards and potential fire loads. The final exit point must lead directly to a place of ultimate safety, such as a public highway, and remain entirely clear of parked vehicles, stored waste, or locked gates that could impede a rapid dispersal from the building.
The Inspection Lifecycle: Frequency and Reporting
A structured inspection regime's the only reliable defence against asset degradation. Scrutiny. Evidence. Accountability. By implementing a methodical lifecycle for your fire escape staircase inspection, you ensure that minor surface defects are identified and remediated before they compromise the structural integrity of the entire egress route. These inspections serve as a critical audit trail, providing duty-holders with the legally robust documentation required to satisfy insurers and fire authorities whilst simultaneously informing the necessary updates to the building’s broader fire safety strategy.
Annual vs Quinquennial (5-Year) Inspections
It's vital to understand that the frequency of scrutiny's determined by a combination of statutory guidance and environmental risk factors. Annual inspections typically involve a comprehensive visual check of the treads, handrails, and visible fixings to ensure functional readiness and identify early signs of corrosion. In contrast, a quinquennial structural survey's an exhaustive technical audit, often involving non-destructive testing and pull-out resistance checks to verify the long-term stability of the assembly. Buildings located in coastal regions or those subject to high-frequency usage require more frequent scrutiny due to the accelerated rate of material fatigue. Coordinating these surveys with your scheduled fire risk assessments ensures a holistic approach to property compliance, preventing the fragmented safety management that often leads to regulatory oversight.
What to Expect in a Professional Inspection Report
A professional report's more than a simple checklist; it's an evidence-based technical document that serves as a definitive record of compliance. It should begin with an executive summary that clearly categorises immediate life-safety risks and the overall compliance status of the asset. This is followed by a component-by-component analysis where every weld, bolt, and walking surface is subjected to rigorous scrutiny and documented with high-resolution photographic evidence. To assist duty-holders in budget planning, remedial works should be prioritised using a risk-based scoring system, moving from critical structural repairs to routine preventative maintenance. This level of detail ensures your safety documentation's audit-ready, supporting the Golden Thread of information required by the Building Safety Act 2022.
Why Oxford Environmental Consultants for Your Compliance Audit?
Oxford Environmental Consultants (OEC) delivers a rigorous, multi-disciplinary approach to property compliance. Technical expertise. Regulatory mastery. Absolute precision. Since our inception in 2018, we've focused on high-stakes safety management, providing national UK coverage for all property types. By consolidating your fire escape staircase inspection with a broader compliance strategy, you eliminate the risks associated with fragmented safety oversight. We don't just act as a service provider; we serve as a guardian of your statutory obligations, ensuring that every external route is a verified life-safety asset rather than a structural liability.
Our expertise spans fire safety, asbestos, and water hygiene, allowing us to identify overlapping risks that single-discipline firms often overlook. This multi-disciplinary scrutiny is essential for complex buildings where structural metalwork interfaces with building fabric issues like damp or hazardous materials. We provide a streamlined, one-stop logical solution to fragmented problems, ensuring that your property remains safe, compliant, and fully aligned with the latest UK standards.
Integrated Safety Management Solutions
Compliance isn't a siloed task. It's a holistic requirement. A structural failure on an external escape route is just as critical as a breach in a fire door or a failure in passive fire protection. Our technical audits are designed to complement fire door inspection and compartmentation surveys, providing duty-holders with a single, accountable partner for complex requirements. This integrated approach ensures that every report is "audit-ready," providing a transparent and evidence-based record that satisfies the most demanding insurance or fire authority scrutiny. You gain peace of mind through structured, logical solutions to multi-faceted property requirements.
Securing Your Property Compliance
Securing property compliance across a national portfolio requires a consultant with deep technical expertise and a commitment to uncompromising standards. OEC assists duty-holders in meeting the complex requirements of the Building Safety Act 2022 by maintaining the "Golden Thread" of safety information. Our meticulous approach ensures that every structural anchor, weld, and walking surface is scrutinised against current legislative frameworks. We provide the technical meat of the subject without unnecessary fluff, moving logically from identifying requirements to delivering practical, evidence-based results. This disciplined methodology makes OEC the safe pair of hands for your property portfolio.
Contact Oxford Environmental Consultants for a professional fire escape inspection
Securing Your Egress Routes for a Compliant Future
Ensuring your external escape routes remain structurally sound is a non-negotiable duty of care. You've seen how the convergence of the RRFSO 2005 and the Building Safety Act 2022 has elevated the standards for property compliance. A rigorous fire escape staircase inspection serves as the definitive tool for identifying material fatigue and structural deformation before they manifest as critical failures. By prioritising evidence-based reporting and a structured inspection lifecycle, you protect both your building's occupants and your organisation's legal standing.
Oxford Environmental Consultants provides the technical mastery and national reach required to manage these high-stakes requirements with absolute precision. Our multi-disciplinary expertise across fire safety and building safety ensures your safety documentation's audit-ready and aligned with current statutory frameworks. We act as your safe pair of hands in an increasingly complex regulatory landscape.
Take the proactive step today to secure your property's future and ensure total peace of mind through professional technical scrutiny.
Frequently Asked Questions
How often is a fire escape staircase inspection legally required in the UK?
A fire escape staircase inspection should be conducted at least annually for visual defects, whilst a full structural survey is recommended every five years. This frequency ensures alignment with the Regulatory Reform (Fire Safety) Order 2005. Integrity. Safety. Compliance. High-usage buildings or those in corrosive environments may require more frequent scrutiny. Documenting these intervals is essential for maintaining a legally robust safety case and satisfying the requirements of insurance providers and fire authorities.
What is the difference between an annual check and a structural survey?
An annual check focuses on functional readiness, identifying surface corrosion, slip hazards, and obstructions. A structural survey is a technical audit of the staircase's load-bearing capacity and material integrity. It involves scrutinising connection points, wall anchors, and internal metal fatigue that a visual assessment cannot detect. Professional surveys provide the evidence-based data required for long-term asset management, moving beyond simple functional checks to verify the primary support structure's stability.
Do internal fire escape staircases require the same level of inspection?
Internal staircases require rigorous inspection to ensure they remain free from obstructions and structural defects. Whilst they don't face the same environmental challenges as external steel escapes, they are subject to different risks such as compartmentation breaches or mechanical wear. The Regulatory Reform (Fire Safety) Order 2005 applies to all escape routes regardless of location. Regular audits must verify that internal routes provide a safe, protected passage to a final exit point.
Who is considered a "competent person" for fire escape inspections?
A competent person possesses the specific technical knowledge, training, and experience required to identify structural vulnerabilities and legislative non-compliance. Expertise. Precision. Accountability. For a fire escape staircase inspection, this typically means a professional with structural engineering expertise or specialised building safety consultants. They must be capable of providing a detailed, evidence-based report that categorises defects. Relying on unqualified personnel creates a significant legal and safety liability for the duty-holder.
Can a general Fire Risk Assessment (FRA) replace a specialised staircase inspection?
A general Fire Risk Assessment cannot replace a specialised structural survey. Whilst an FRA identifies obvious hazards and management issues, it lacks the technical depth required to evaluate material fatigue or fixing integrity. A specialised inspection provides a component-by-component analysis of the staircase's physical condition. Integrating both services ensures a comprehensive approach to property compliance, protecting the duty-holder from latent structural failures that a standard FRA would likely overlook.
What are the most common defects found during a fire escape survey?
Structural corrosion and "rust jacking" are the most frequent issues identified in external metalwork. Other common defects include loose wall anchors, failing anti-slip treads, and non-compliant handrail heights. Algae buildup and moss also present significant slip hazards, whilst overhanging vegetation or utility cables often obstruct the egress path. Identifying these minor defects early prevents them from escalating into critical structural failures that would necessitate a complete and costly staircase replacement.
Are there specific requirements for metal fire escapes near the coast?
Coastal locations demand a more rigorous inspection regime due to the accelerated rate of salt-induced corrosion. The aggressive maritime environment rapidly compromises protective coatings and galvanisation, leading to deep structural pitting. Duty-holders in these areas should increase the frequency of their technical audits to ensure that the primary support structure remains viable. Professional inspections in coastal zones focus heavily on the integrity of welds and the stability of fixings embedded in salt-exposed masonry.
What happens if my fire escape staircase fails an inspection?
If a staircase fails its inspection, the duty-holder must implement immediate remedial actions to address life-safety risks. This may include restricting access, installing temporary support structures, or conducting urgent repairs. The inspection report will provide a prioritised list of works based on a risk-scoring system. Failing to act on these recommendations can lead to enforcement action from fire authorities, the voiding of insurance policies, and significant legal liability in the event of an incident.