
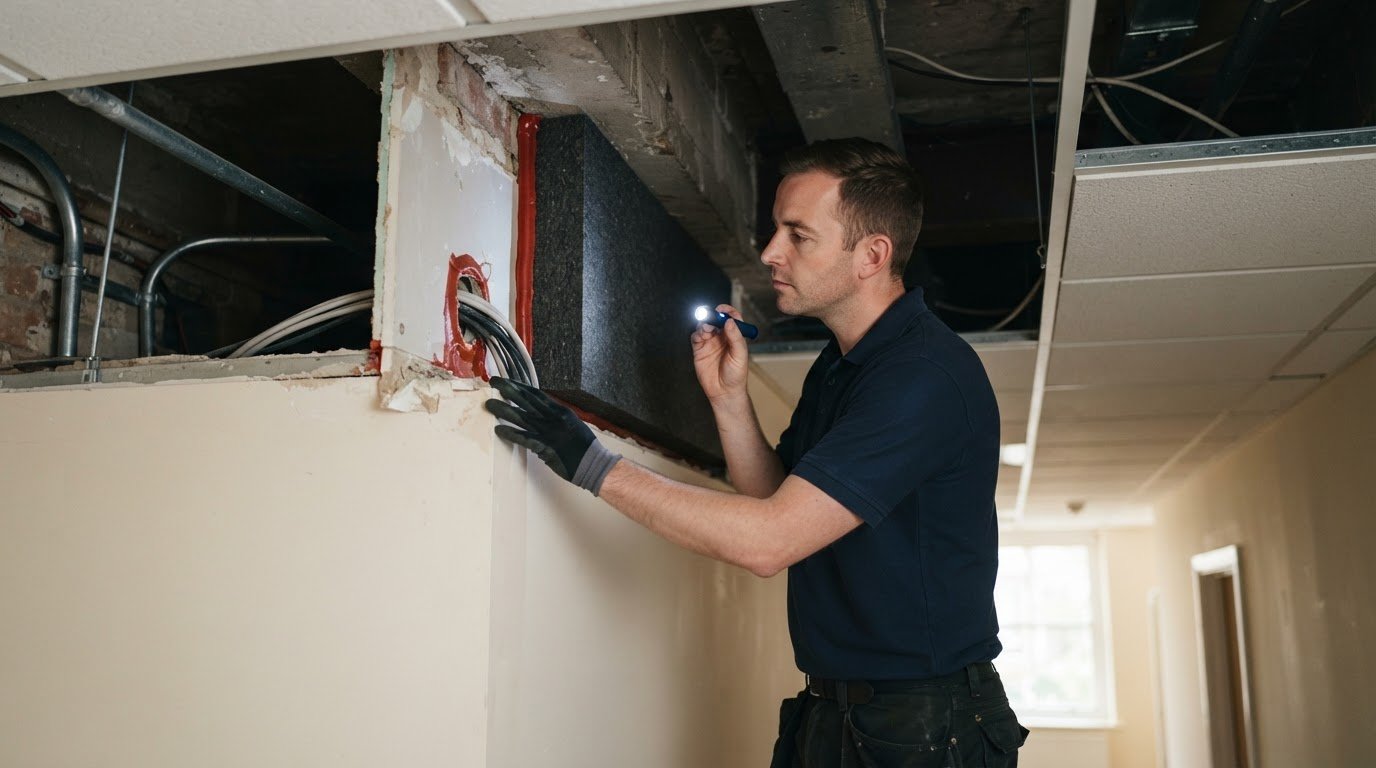
A fire-resisting boundary only works if its gaps are controlled. Building compartmentation, explained clearly, means dividing a building into fire-resistant sections to limit fire spreading to or from another part. Approved Document B, Volume 2 (2019), defines a fire compartment in these terms; compartmentation measures commonly provide 30 to 120 minutes of protection, helping keep escape routes clear while occupants evacuate.
Walls and floors are only part of the picture. Doors, service penetrations and concealed cavities all affect how well a compartment contains fire and smoke, particularly when building work leaves openings unsealed or barriers incomplete.
This guide explains how compartmentation works, how fire stopping differs from cavity barriers, and which Approved Document B sections address concealed cavities. It also covers common defects and why they occur, helping you understand what a continuous fire-resisting boundary must achieve and how failures can undermine it.
Key Takeaways
- Compartmentation is a coordinated system of fire-resisting walls, floors and protective measures designed to limit fire and smoke spread.
- Fire stopping seals gaps around services; cavity barriers interrupt concealed routes where fire could spread unseen.
- Approved Document B addresses concealed cavities in Section 3, with Volume 1 covering dwellings and Volume 2 covering other buildings.
- Later work involving cables, pipes or ductwork can compromise fire-resisting boundaries if openings are not properly sealed.
- A compartmentation survey can identify defects in walls, floors and ceilings and set out recommended remedial action.
Table of Contents
- What is Compartmentation in Fire Protection?
- Service penetrations and fire stopping
- What is the difference between a cavity barrier and a fire stop?
- Which Approved Document B paragraphs govern cavity barriers?
- Common compartmentation defects and causes of failure
- Oxford Environmental Consultants (OEC): Compartmentation Survey
What is Compartmentation in Fire Protection?
Fire compartmentation divides a building into sections designed to contain fire and smoke for a defined period. Approved Document B, Volume 2 (2019), describes a fire compartment as a building or part constructed to prevent fire spreading to or from another part of the same or an adjoining building. Having building compartmentation explained through its purpose and boundaries connects the design to the building’s escape routes.
Purpose of fire-resistant compartments
A fire-resisting compartment is an area enclosed by fire-resisting construction to restrict the spread of fire and smoke. By delaying fire from reaching adjoining areas, it can give occupants more time to evacuate and help protect escape routes.
In a block of flats, each flat is usually intended to form a separate compartment. This separation depends on the boundary remaining effective, including around service openings and at wall and floor junctions. If fire bypasses a boundary, the intended protection between areas is reduced. Understanding building compartmentation in relation to a property’s layout makes these boundaries easier to assess.
Compartment boundaries and protected shafts
Compartment boundaries combine fire-resisting walls and floors with suitable doors and protected shafts. A compartment floor separates storeys; a compartment wall divides areas on the same level or separates adjoining buildings. Doors provide controlled openings through these boundaries, while protected shafts enclose routes such as stairs or lifts.
Every element must work as part of the boundary. A door left open or an unsealed opening around a pipe can interrupt the separation provided by a wall. A protected shaft also needs continuous enclosure as it passes through the building, so it does not become a route for fire and smoke between compartments. Plans can show where boundaries meet and where services cross them.
Resistance periods and compartment limits
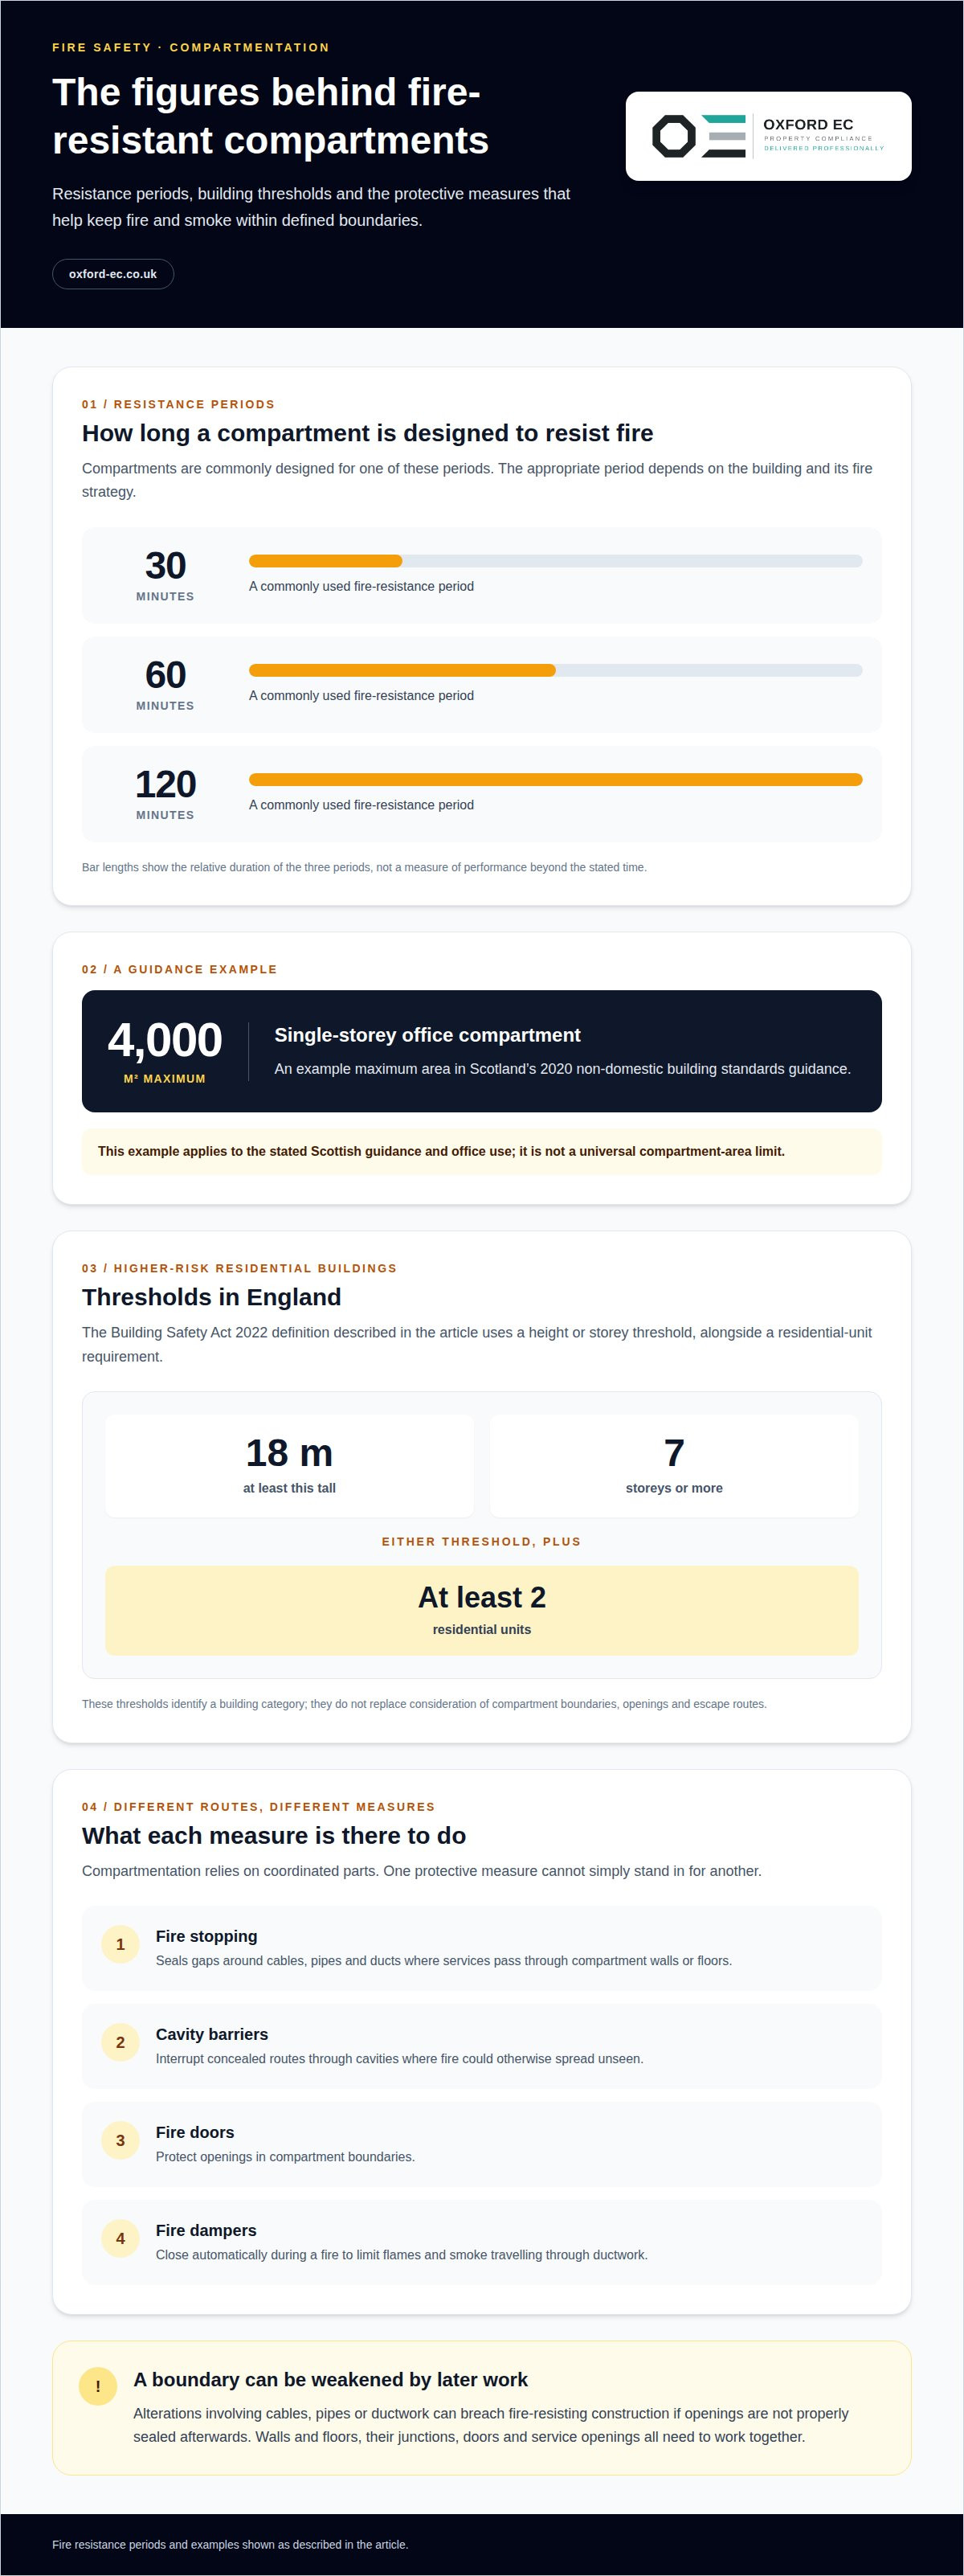
Fire resistance periods describe how long an element is designed to resist fire under specified conditions. Building compartments are commonly designed for 30, 60 or 120 minutes; the appropriate period depends on the building and its fire strategy. Walls, floors, doors and protected shafts must provide coordinated protection at their junctions.
Compartment area limits also vary by building type and guidance. Under Scotland’s 2020 non-domestic building standards guidance, a single-storey office compartment may have a maximum area of 4,000 m2, with medium fire resistance duration for compartmentation, according to the Scottish Government. That example is specific to Scotland’s guidance and office use; it is not a universal limit.
Legal scope differs by building and location. In England, the Regulatory Reform (Fire Safety) Order 2005 applies to the common parts of a multi-occupied residential building, including common areas and flat entrance doors, according to UK Parliament. This makes shared corridors and entrance doors relevant to fire precautions, alongside the boundaries within the building.
The Building Safety Act 2022 defines higher-risk residential buildings in England as at least 18 metres tall or at least 7 storeys, with at least two residential units, according to UK Parliament. Its definition therefore also includes residential buildings with at least 7 storeys and at least two residential units. These thresholds identify a category of building; they do not replace the need to consider how its compartments, openings and escape routes are designed.
Service penetrations and fire stopping
Cables, pipes and ducts crossing a fire-resisting wall or floor create openings that can weaken its performance. Fire stopping seals these gaps and helps preserve the intended separation between compartments.
Building owners can check compartmentation through planned inspections, particularly after alterations, and record defects and remedial work. A competent survey can assess concealed or inaccessible areas as well as visible openings.
Fire stopping around service penetrations
Fire stopping is a tested sealing system installed around services where they pass through compartment walls or floors. It matters because an unsealed gap can let fire and smoke bypass the boundary, even when the surrounding construction remains intact.
Each penetration needs a solution suited to the service and the construction. BS EN 1366-3 is the test standard for penetration seal systems used around pipes. For example, adding a cable bundle through a wall can leave an annular gap that needs an appropriate seal, rather than a generic filler.
Building alterations involving cables, pipework or ductwork can breach fire-resisting construction if fire stopping is not reinstated afterwards. Work records should identify the location and system used, so future maintenance can establish what was installed.
Doors, barriers and dampers
A fire door protects an opening in a compartment boundary; cavity barriers interrupt concealed routes through cavities. Fire dampers close automatically during a fire to limit flames and smoke travelling through ductwork into adjoining compartments.
These measures address different routes, so one cannot replace another. A door that fails to close leaves an opening, while a missing cavity barrier can let fire spread unseen. A damper also needs to operate as intended within its ductwork, not merely appear present during a visual check.
England and Wales use Approved Document B to set out building compartmentation requirements, with Volume 1 covering dwellings and Volume 2 covering other buildings. Its provisions inform the fire strategy; the appropriate arrangement depends on building use, construction and the routes services take through compartment lines.
Automatic fire suppression can affect compartment area limits in Scotland: the 2020 non-domestic building standards guidance allows compartment areas to be doubled where a system is provided. This does not remove the need for continuous fire stopping at penetrations or effective doors, barriers and dampers.
Maintenance should include regular inspections of passive fire-safety measures, with testing and repairs where needed, following relevant standards and manufacturers’ guidance. Before work that could affect compartmentation, organisations should ensure contractors prepare Risk Assessment and Method Statements. Keep survey reports, maintenance logs and remedial-work details with the building’s fire safety records.
Where service openings or inaccessible routes make the condition difficult to establish, a compartmentation survey can identify defects and recommend remedial action.
What is the difference between a cavity barrier and a fire stop?
A fire stop seals an opening through a fire-resisting element, such as a pipe passing through a compartment wall. A cavity barrier restricts fire spread inside a concealed void, such as the gap behind external wall cladding. The difference is location and purpose: one protects a penetration; the other interrupts a hidden route through the building structure.
In a residential building, concealed spaces can occur behind façades, above ceilings, beneath floors and within roof construction. These voids may connect areas that appear separate from occupied rooms. Cavity barriers divide or close parts of these spaces, limiting the route available to fire and smoke. Their position must suit the cavity layout and fire strategy, not simply follow visible room boundaries.
Fire stopping deals with a different problem. A service opening cut through a wall or floor can leave a gap around a cable, pipe or duct. The installed seal needs to suit both the service and the construction it passes through. For pipe penetration seal systems, BS EN 1366-3 is the named test standard. A cavity barrier elsewhere in the same void would not seal that service opening.
Some locations need both measures. For example, a pipe may pass through a compartment floor into a ceiling void that continues across several rooms. Fire stopping seals the opening around the pipe; cavity barriers subdivide the void. Treating these measures as interchangeable can leave one route unprotected, even if the other has been addressed.
Approved Document B Volume 1 Section 3 addresses concealed cavities and requires that they do not undermine compartment lines. In external walls, limited combustibility requirements for cavity barriers apply from 11 metres. The height threshold matters when assessing the wall build-up, but it does not turn a cavity barrier into a penetration seal. The cavity’s location, continuity and relationship with the compartment boundary remain relevant.
A useful assessment records the type of void, the barriers present and any openings crossing compartment boundaries. For instance, a ceiling void interrupted by a wall may still provide a route around it unless the cavity arrangement is addressed. A separate pipe opening needs its own suitable fire stop. Recording these as distinct findings clarifies remedial work and helps maintenance teams understand which measure protects each route.
Which Approved Document B paragraphs govern cavity barriers?
The relevant reference is Section 3 of Approved Document B Volume 1, which addresses concealed cavities and requires that they do not undermine compartment lines. The applicable volume depends on building use: Volume 1 covers dwellings, while Volume 2 covers other buildings in England and Wales. For readers who need building compartmentation explained through the regulatory framework, this distinction is the starting point.
Section 3 matters because fire can travel through a concealed void beyond the rooms where it first develops. A cavity behind a wall lining, within a roof or above a ceiling can connect separate areas. Cavity barriers interrupt those concealed routes, helping maintain the intended separation created by compartment walls and floors.
Applying the document begins with identifying the building category and the cavity’s position. For a dwelling, the relevant reference is Volume 1; for an office or another non-residential building, it is Volume 2. The design then needs to consider how cavities meet compartment boundaries, rather than treating each visible wall as a complete barrier. This makes building compartmentation explained by use and construction, not by a single universal detail.
For example, a compartment wall may stop at a ceiling while a continuous void remains above it. If that void provides a route around the wall, it could undermine the compartment boundary. The cavity arrangement must therefore be considered alongside the wall, including junctions and concealed spaces that are not visible during normal occupation.
Approved Document B also addresses cavity barriers in external walls. Limited combustibility requirements apply from 11 metres. This is relevant when assessing an external wall’s construction and the barriers within its cavities. It should be read alongside the building’s overall fire strategy, rather than treated as a standalone specification for every building element.
Document references guide design and construction, but an existing building may differ from its original drawings. Refurbishment can alter linings, create new voids or conceal earlier work. An assessment should compare accessible construction with the intended compartment layout, recording where barriers are visible, where cavities continue and where openings may cross a compartment wall.
Use the relevant Approved Document B volume to frame the assessment, then trace each concealed route against the compartment lines. In a dwelling, that means applying Volume 1; in another building, Volume 2 is the applicable reference. This keeps the cavity-barrier review aligned with building type and fire strategy.
Common compartmentation defects and causes of failure
Compartmentation can fail at visible boundaries and in concealed spaces. Defects often arise during alterations, through damage or when protective measures are not maintained.
Compartmentation defects
A compartmentation defect is a gap, damaged element or failed component that interrupts a fire-resisting boundary. Examples include missing fire stopping around services, damaged cavity barriers and fire doors that do not close. Each can give fire and smoke a route around the intended separation, reducing the protection available to people escaping.
A 2018 estimate found that 64% of buildings visited by fire services had a fire door wedged open. A wedged door cannot perform its intended role as a closed barrier. Other defects may be less visible: an incomplete seal above a ceiling, or a barrier displaced within a concealed void. Both warrant attention during a compartmentation assessment.
Causes of compartmentation breaches
Building work is a common cause of breaches. Installing new cables, pipework or ductwork can leave openings in walls and floors if fire stopping is not reinstated. Contractors may also damage existing passive fire measures while accessing services or carrying out refurbishment.
Operational practices matter too. A fire door held open for convenience or repeatedly damaged by equipment can lose its effectiveness. Incomplete records make it harder to identify what protection was installed or altered. Keeping maintenance logs and remedial-work details helps responsible teams track findings and follow-up work.
Defects can affect several measures at once. A new duct through a compartment wall may need suitable fire stopping, while its fire damper must also operate as intended. If work alters a ceiling void, cavity barriers may need assessment too. The question is not simply whether a component is present, but whether the fire-resisting boundary remains continuous.
Inspection findings should record each defect’s location, nature and extent, with photographs where useful. A clear record distinguishes a local opening from a wider failure, such as damaged fire stopping across several service penetrations. It also helps prioritise remedial action according to the effect on escape routes and compartment boundaries.
After significant refurbishment, a change in building responsibility or when records are incomplete, a dedicated compartmentation survey can assess walls, floors and ceilings, identify defects and recommend remedial action. A standard fire risk assessment does not always include this specialist level of inspection. Keep the findings, maintenance logs and completed remedial-work details as part of the building’s fire safety documentation.
Oxford Environmental Consultants (OEC): Compartmentation Survey
Oxford Environmental Consultants (OEC) carries out Compartmentation Surveys to assess the integrity of a building’s fire-resisting compartments. The survey identifies defects in walls, floors and ceilings and recommends remedial action, helping building owners understand where fire protection may be compromised.
A dedicated survey can be useful after significant refurbishment, when taking responsibility for a building or when fire safety records are incomplete. It provides a clearer picture of compartment boundaries and defects than a standard fire risk assessment alone, which does not always include a specialist compartmentation inspection.
Make compartmentation part of ongoing building oversight
Understanding building compartmentation in practical terms is the starting point; keeping it effective requires attention as the building changes. Refurbishment, new service routes and altered layouts can affect fire-resisting construction, so include compartmentation in planned maintenance and record how remedial work changes the building.
Oxford Environmental Consultants (OEC) can help property teams assess fire safety through Compartmentation Surveys and Fire Risk Assessments. It also provides Asbestos Management Surveys and Legionella Risk Assessments to support related building-risk assessments where needed.
For teams responsible for a building, the next step is to turn inspection findings into clear records and an organised plan for addressing defects. Contact Oxford Environmental Consultants (OEC) to discuss the right assessment for your property.
Clear findings and considered follow-up make compartmentation a practical part of ongoing building management.
Frequently Asked Questions
What is a Compartmentation Survey?
A Compartmentation Survey examines whether a building’s fire-resisting separation is intact and identifies defects requiring attention. It can assess accessible walls, floors and ceilings, including junctions where hidden gaps may affect continuity. The report records findings and recommends remedial action. It is particularly useful after refurbishment, when responsibility for a property changes or when existing fire safety records do not show how compartment boundaries are constructed.
Who is responsible for ensuring that compartmentation is compliant?
Responsible persons must manage fire risk and maintain fire precautions provided for life safety. In England, the Regulatory Reform (Fire Safety) Order 2005 applies to common parts of multi-occupied residential buildings, including common areas and flat entrance doors. Building owners and managers should establish who holds the relevant duties for each area and keep inspection and remedial-work records accessible to those managing fire safety. Robust documentation is also vital for broader asset protection, with commercial risk specialists like MyGen Insurance Brokers noting that verifiable compliance and maintenance records are essential when securing comprehensive building insurance.
What are some examples of hidden fire risks?
Hidden fire risks include an unsealed opening above a suspended ceiling, a missing barrier inside a service riser or a concealed void connecting separate parts of a building. These defects may not be apparent during routine checks of occupied rooms. Refurbishment drawings, access panels and inspection records can help identify where concealed construction needs closer assessment, especially after new services or partitions have been installed.
What is horizontal and vertical compartmentation?
Horizontal compartmentation limits fire spread between areas on the same storey; vertical compartmentation limits spread between storeys. For example, a separating wall between two rooms contributes to horizontal separation, while a floor separating flats on different levels provides vertical separation. Stairwells, lift shafts and service routes also need consideration because they pass through or connect multiple levels.
Where is compartmentation required?
Compartmentation is used where the building’s design and fire strategy require fire-resisting separation. The relevant provisions depend on the building type and location. In England and Wales, Approved Document B Volume 1 covers dwellings, while Volume 2 covers other buildings. The layout, use, escape arrangements and concealed cavities all inform where boundaries and related protective measures are needed.
What is building compartmentation in fire safety?
Building compartmentation is the planned division of a building into fire-resisting sections. Its purpose is to limit fire spread between areas and maintain separation long enough to support evacuation and fire safety arrangements. In a block of flats, for example, each flat is commonly designed as a separate compartment. Effectiveness depends on the complete design, not on one wall or product in isolation.
How does compartmentation slow the spread of fire and smoke?
Compartmentation slows fire and smoke by placing fire-resisting construction between areas, restricting how quickly flames and smoke can pass through the building. This can help preserve escape routes and give occupants additional time to leave. The strategy depends on boundaries working together: an open door, an unprotected service route or a concealed connection can provide a path around otherwise effective construction.
What are the main elements of fire compartmentation in a building?
The main elements include fire-resisting walls and floors, doors within compartment boundaries, protected shafts, cavity barriers and fire stopping around service openings. Their roles differ: fire stopping seals around a cable crossing a wall, while a cavity barrier interrupts a concealed route. A coordinated fire strategy considers how these elements meet at junctions rather than treating each component in isolation.